Roof ventilation is the part of the system you rarely see from the street, yet it helps decide how long shingles last and how the attic behaves in each season. A balanced attic stays drier in winter and takes some of the heat out of summer.
Northeast Gutters & Remodeling looks at ventilation on roof projects in Vernon, Connecticut, where cold winters and humid summers stress an attic from both directions.
How Attic Airflow Works
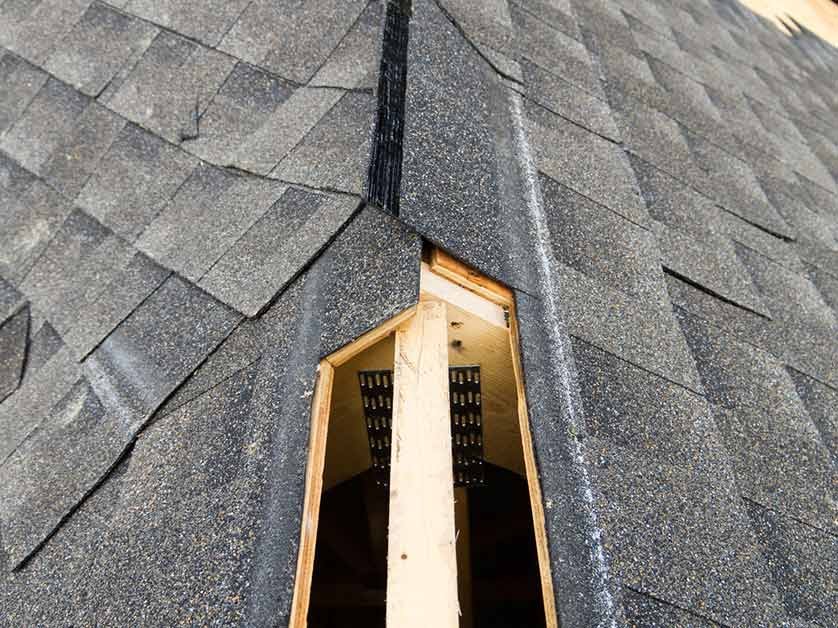
A ventilated attic works like a chimney. Cooler outside air enters low at the soffits or eaves, warms as it rises along the underside of the roof, and leaves through vents at or near the ridge.
The Asphalt Roofing Manufacturers Association systems guide says a balanced system lets heat and moisture escape, which helps reduce ice damming and early shingle wear. Our guide on types of roof vents explains each intake and exhaust option.
The Numbers Behind a Balanced Attic
The Pacific Northwest National Laboratory ventilation guide cites the 2015 code rule of at least 1/300 of the attic floor area in net free vent area. Homes with no soffit or low vent provisions need at least 1/150.
Roughly 40 to 50 percent of the required area belongs high on the roof, with the rest at the soffit or eaves. High vents should sit no more than 3 feet below the ridge.
| Home size (attic floor) | Net free area at 1/300 | Upper share (40 to 50 percent) |
|---|---|---|
| 1,000 sq ft | 3.3 sq ft | 1.3 to 1.7 sq ft |
| 1,260 sq ft | 4.2 sq ft | 1.7 to 2.1 sq ft |
| 1,500 sq ft | 5.0 sq ft | 2.0 to 2.5 sq ft |
| 2,000 sq ft | 6.7 sq ft | 2.7 to 3.3 sq ft |
Net free area is the open space after screens and slots are subtracted, and the guide notes that most screened vents are about 60 percent open. That is why a vent’s printed size and its usable size differ.
Common Problems in Vernon Attics
- Blocked soffits: insulation pushed into the eaves cuts off the intake.
- Missing baffles: the guide calls for at least 1 inch between insulation and sheathing.
- Too little exhaust: hot, damp air lingers near the ridge.
- Blocked screens: clogged or painted over vents cut the usable open area.
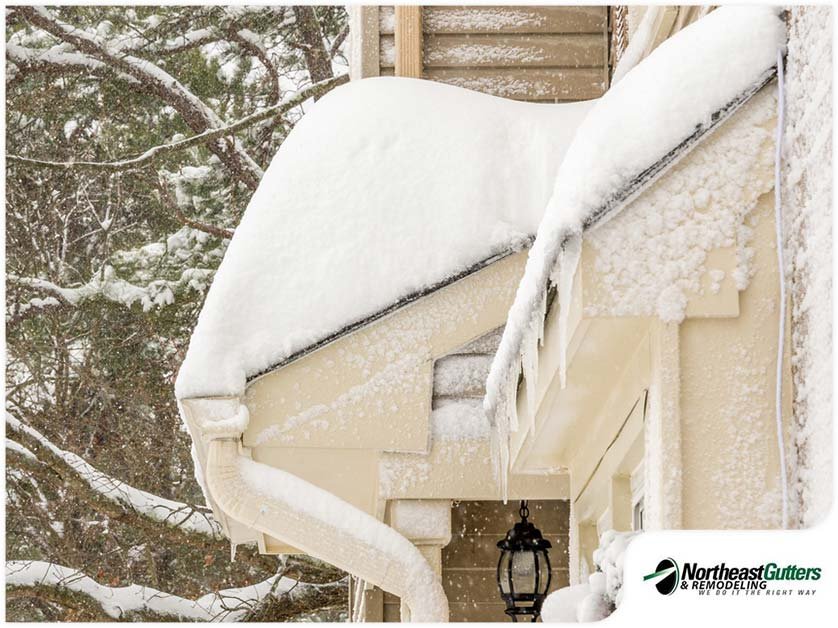
Frost on the underside of the sheathing, rusted nails, and ice dams at the eaves are common clues. Our attic vent installation and attic structural services teams fix intake, exhaust, and baffles together, while ice dam removal handles the winter symptoms. For the warning signs, see poor attic ventilation effects, and for the usual causes, read attic airflow mistakes.
What We Review Before a Quote
On a first look, our crew checks the soffits, baffles, insulation depth, ridge, and the gable vents from the attic and the roof edge. We write the findings and the vent plan into a scope you can use to compare bids.
Ventilation also affects the next shingle choice, so see our asphalt shingle roofing page and our post on breaking down the cost of roof replacement before you budget. Insulation works with ventilation, as our guide on attic insulation and energy bills explains.
Roof Ventilation Questions From Vernon Homeowners
How much ventilation does my attic need?
The code rule cited by PNNL is at least 1/300 of the attic floor area in net free vent area, or 1/150 when there are no low vents. A crew can calculate the exact number once the attic is measured.
What is the difference between intake and exhaust vents?
Intake vents sit low at the soffits or eaves and draw cool air in, while exhaust vents sit high near the ridge and let warm, moist air out. The two must be sized to work together.
Can poor ventilation cause ice dams?
It can contribute, because a warm attic melts snow from below and the water refreezes at the cold eaves. ARMA notes that balanced ventilation helps reduce ice damming, though insulation and air sealing matter as well.
Do I need a ridge vent or are gable vents enough?
Many homes work well with soffit intake and a ridge vent as the exhaust. Gable vents work differently from ridge vents, so we look at the whole attic and the roof layout before suggesting a change to what is there.
Will insulation block my soffit vents?
It can, when batts or blown insulation are pushed into the eaves and cover the intake openings. Baffles keep at least 1 inch of air space between insulation and the roof sheathing so the intake stays open.
Should ventilation be replaced with a new roof?
Replacement is a good moment to check it, since the deck is exposed and new vents are easy to add. We review the attic first and write the vent plan into the scope for your roof project.
Wondering About Your Attic Airflow?
Northeast Gutters & Remodeling can inspect your Vernon attic, measure the vent area, and suggest a balanced plan.
Call us at 860-899-7878 or request a free estimate to get started.
About the Author
Thiago Barboza Batista is the owner of Northeast Gutters & Remodeling, a family-owned contractor in Bloomfield, Connecticut, founded as a gutter company in 2004. He oversees seamless gutter, copper gutter, roofing and siding projects for homeowners across Connecticut, from the free on-site estimate to the final inspection.
Sources
- ARMA: Asphalt Roofing Systems Components: Balanced ventilation, upper and lower vent split, and ice dam notes.
- PNNL Building America Solution Center: Calculating Attic Passive Ventilation: The 1/300 and 1/150 ratios, net free area, and baffle clearance.